Planning a countertop project
A step-by-step walkthrough from deciding what you need to understanding what your choices actually cost.
When a worn counter turns into a dozen decisions
A countertop project feels straightforward until you start looking into it. You know your surface is worn or outdated, and you want something better—but then the questions pile up. Material choices and their costs span an enormous range, from laminate to natural stone. Professional installation can exceed the material cost itself. Decisions about edge profiles, finishes, and backsplash coordination affect both the look and the budget.
This guide walks through what we've learned planning projects from the ground up, with real numbers and the decisions that actually matter. If you're researching a kitchen or bath remodel, we recommend checking our common mistakes page first—knowing what to avoid often clarifies what to pursue.
Heights, depths and what the estimate covers
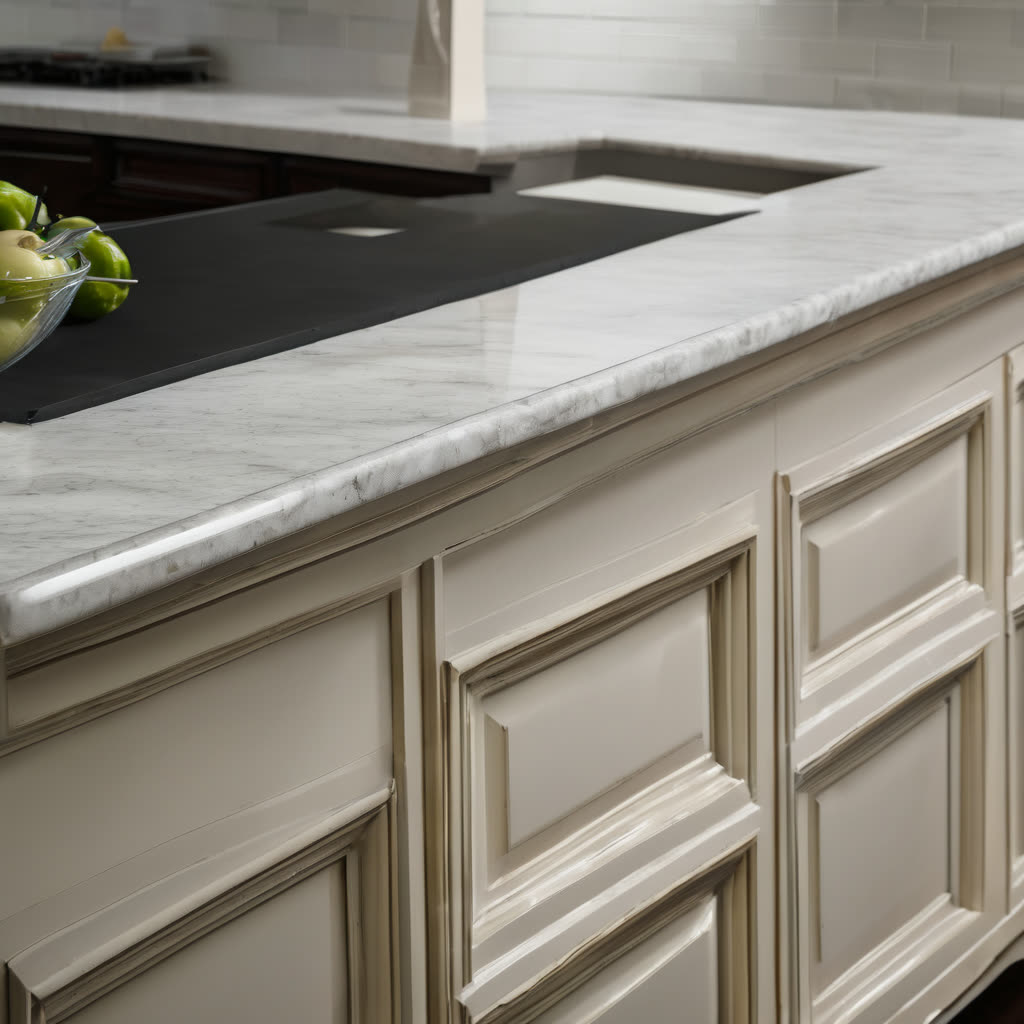
We work to the clearances set by NKBA, which means asking about counter depth next to a sink and workflow spacing before a single slab gets cut. Ask your fabricator or installer about counter height (typically 36 inches for a kitchen), depth from wall (usually 24 to 25 inches), and how your island or peninsula relates to your main counter. Also confirm whether they include a backsplash, and if edge profiles—bullnose, beveled, ogee, or waterfall—are part of the estimate or extras. See our project FAQ for more on these details.
Six steps from photos to finished install
- Measure your existing counters and take photos from multiple angles so a fabricator can understand the space and any obstacles like pipes or electrical outlets.
- Get a templating appointment—the fabricator measures in person, marks sink and cooktop cutout locations, and notes any quirks in your cabinets.
- Review the template before fabrication begins. Mistakes found later are costly to fix.
- Schedule the fabrication window once the template is approved, and confirm installation timing so you have a clear start and end date.
- Prepare your kitchen—remove items from under the sink and clear the counter area so installers can work efficiently.
- Once installed, ask your installer about care for your material. Sealing schedules and cleaning techniques differ by surface.
If you want to dig deeper into any of these steps, our difficulty guide and skill guides cover specific materials and techniques. The tools page has resources we've actually used during renovation work.
Five materials by price and upkeep
| Material | Typical cost per sq ft | Maintenance needs | Best for |
|---|---|---|---|
| Laminate | $8–$20 | Wipe clean, avoid heat | Budget-conscious renovations, rentals |
| Butcher block | $25–$60 | Regular oiling, water-resistant finish | Warm, natural kitchens wanting wood character |
| Quartz | $60–$120 | Minimal—non-porous, stain-resistant | Low-maintenance kitchens, contemporary design |
| Granite | $40–$100 | Annual sealing, care with acidic substances | Natural stone beauty, established look |
| Marble | $80–$190 | Frequent sealing, high maintenance | Luxury finishes, kitchens with care and skill |
| Installed costs are typically 1.5 to 3 times higher depending on your region and fabricator. Ask for the total installed price, not just material cost. | |||
Signs of a good job before final payment
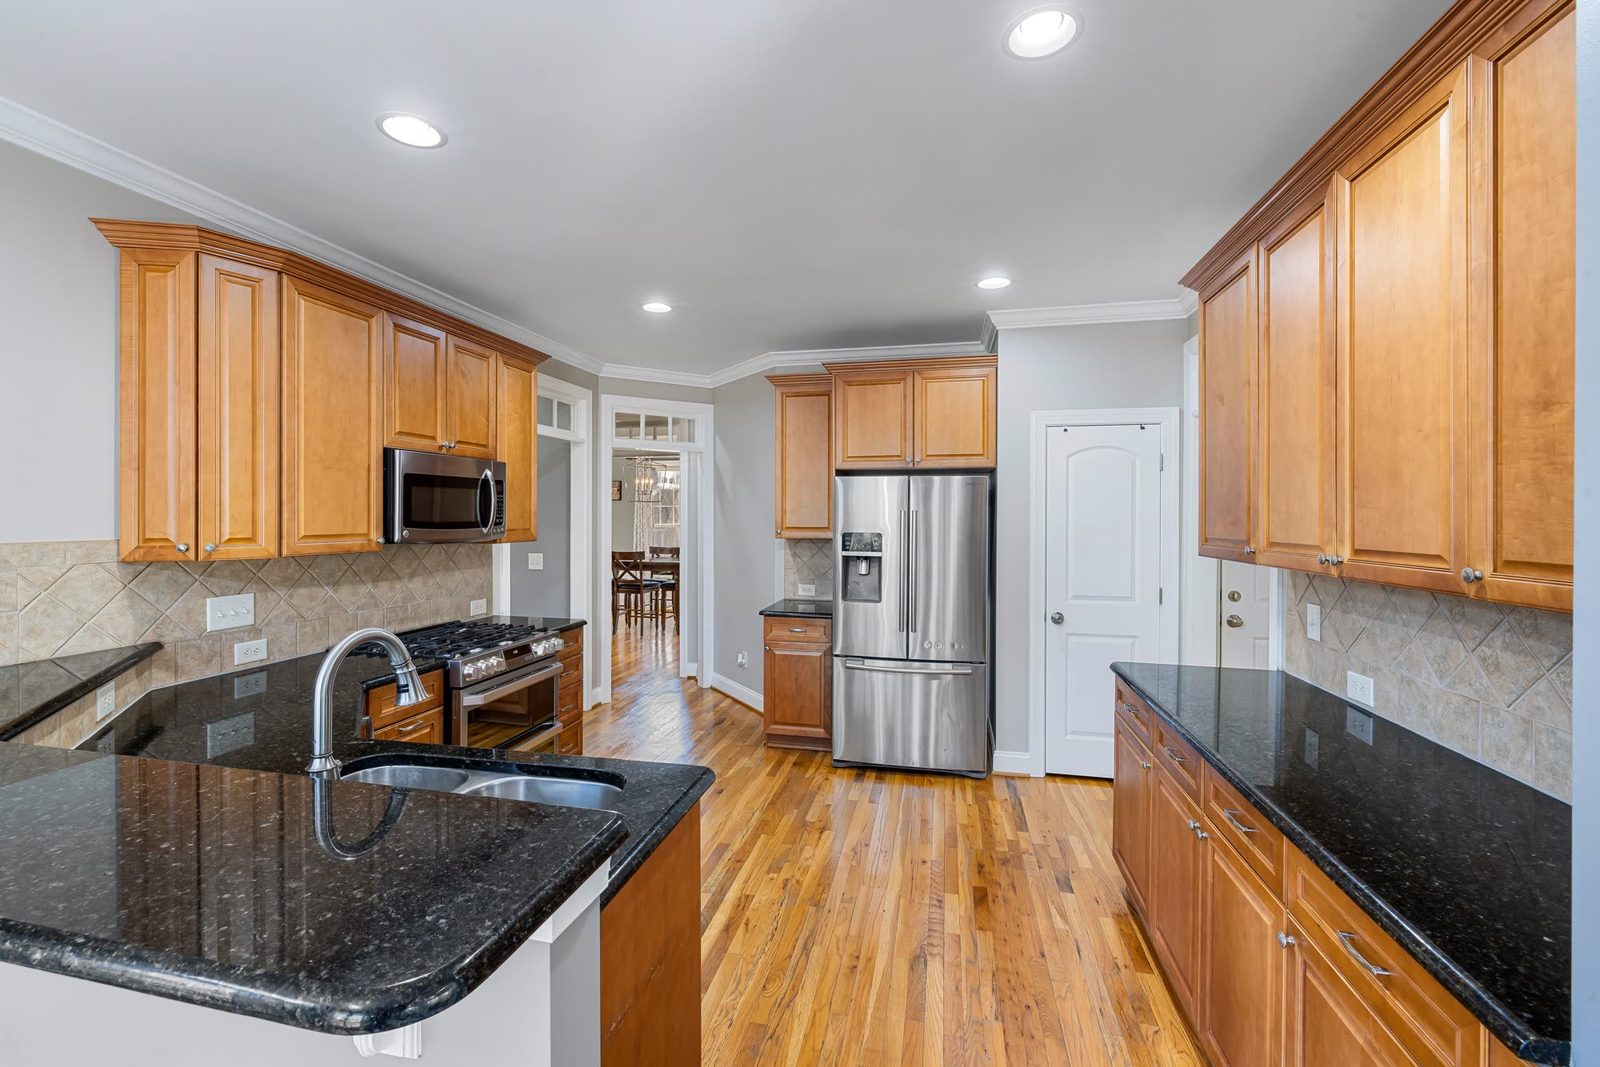
When a countertop project is done well, it doesn't announce itself—it feels like part of the kitchen. The color and finish coordinate with your cabinet stain and your backsplash. Seams are tight and level. Edges are finished cleanly. The material sits at the right height for work, and cutouts for your sink and cooktop align precisely. If you're seeing gaps, unlevel surfaces, or rough edges after installation, that's a conversation to have with your installer before you hand over final payment. A good fabricator stands behind their work.
For more specific guidance on material-by-material choices and care routines, see our project notes series. And if questions come up after installation, we'd love to hear from you.